


Pools & water features
- 461 m² main indoor pool · Mezzanine
- 408 m² male indoor pool · Mezzanine
- 146 m² outdoor sky pool · Tower B rooftop, Floor 39
- 2 water-feature pools · Podium deck


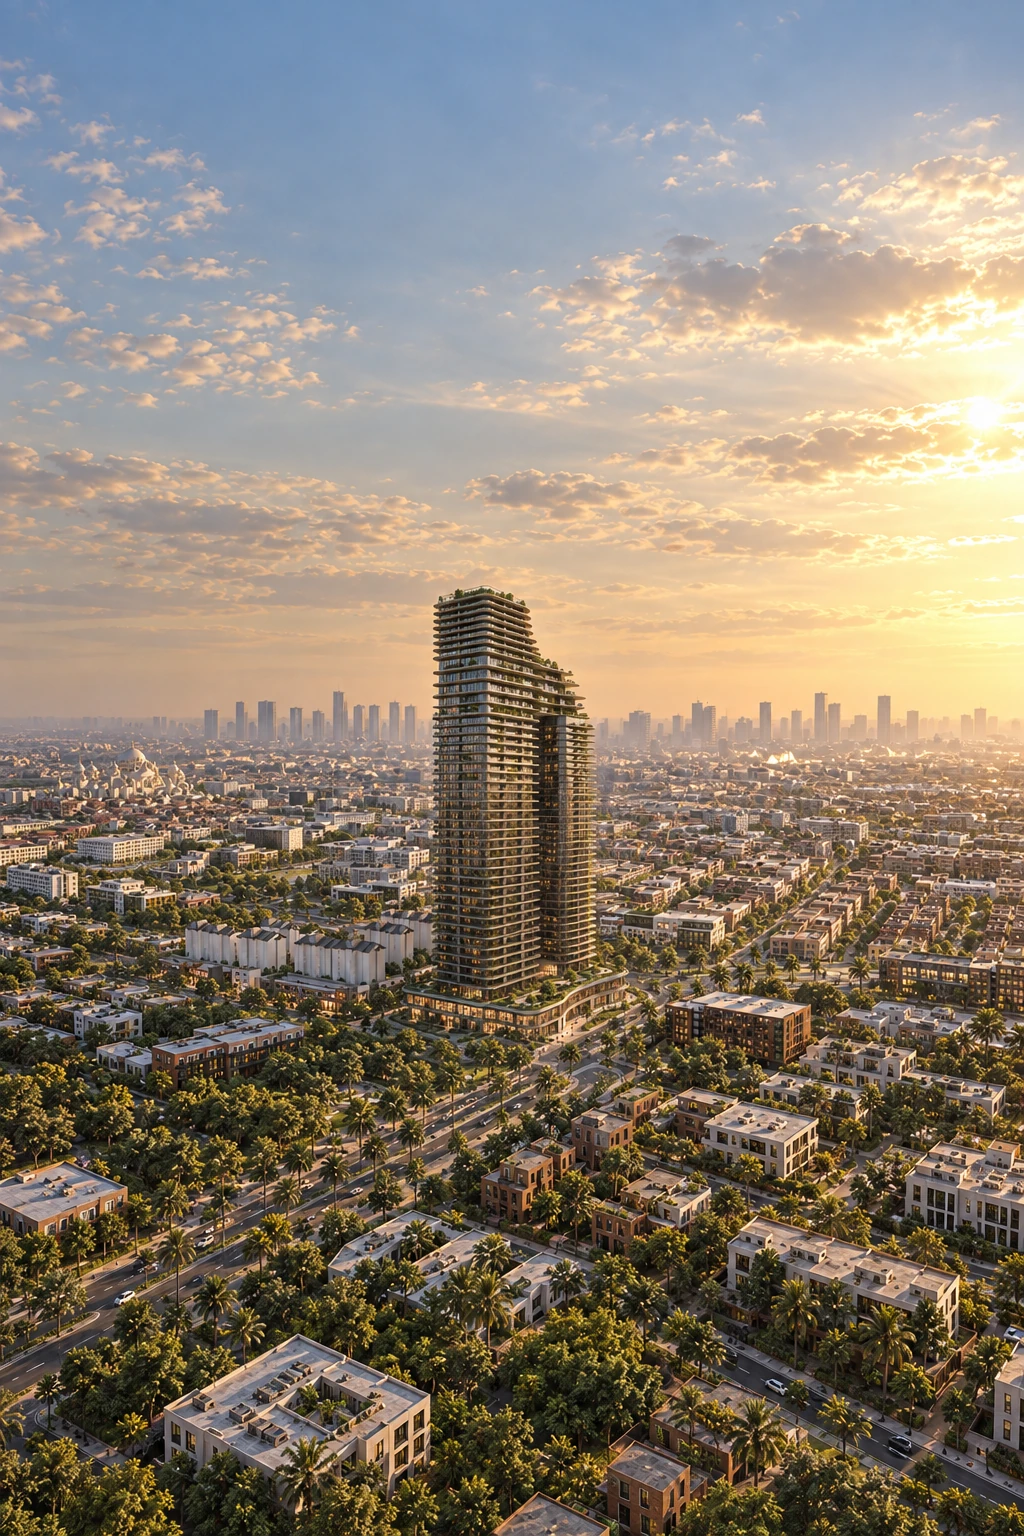
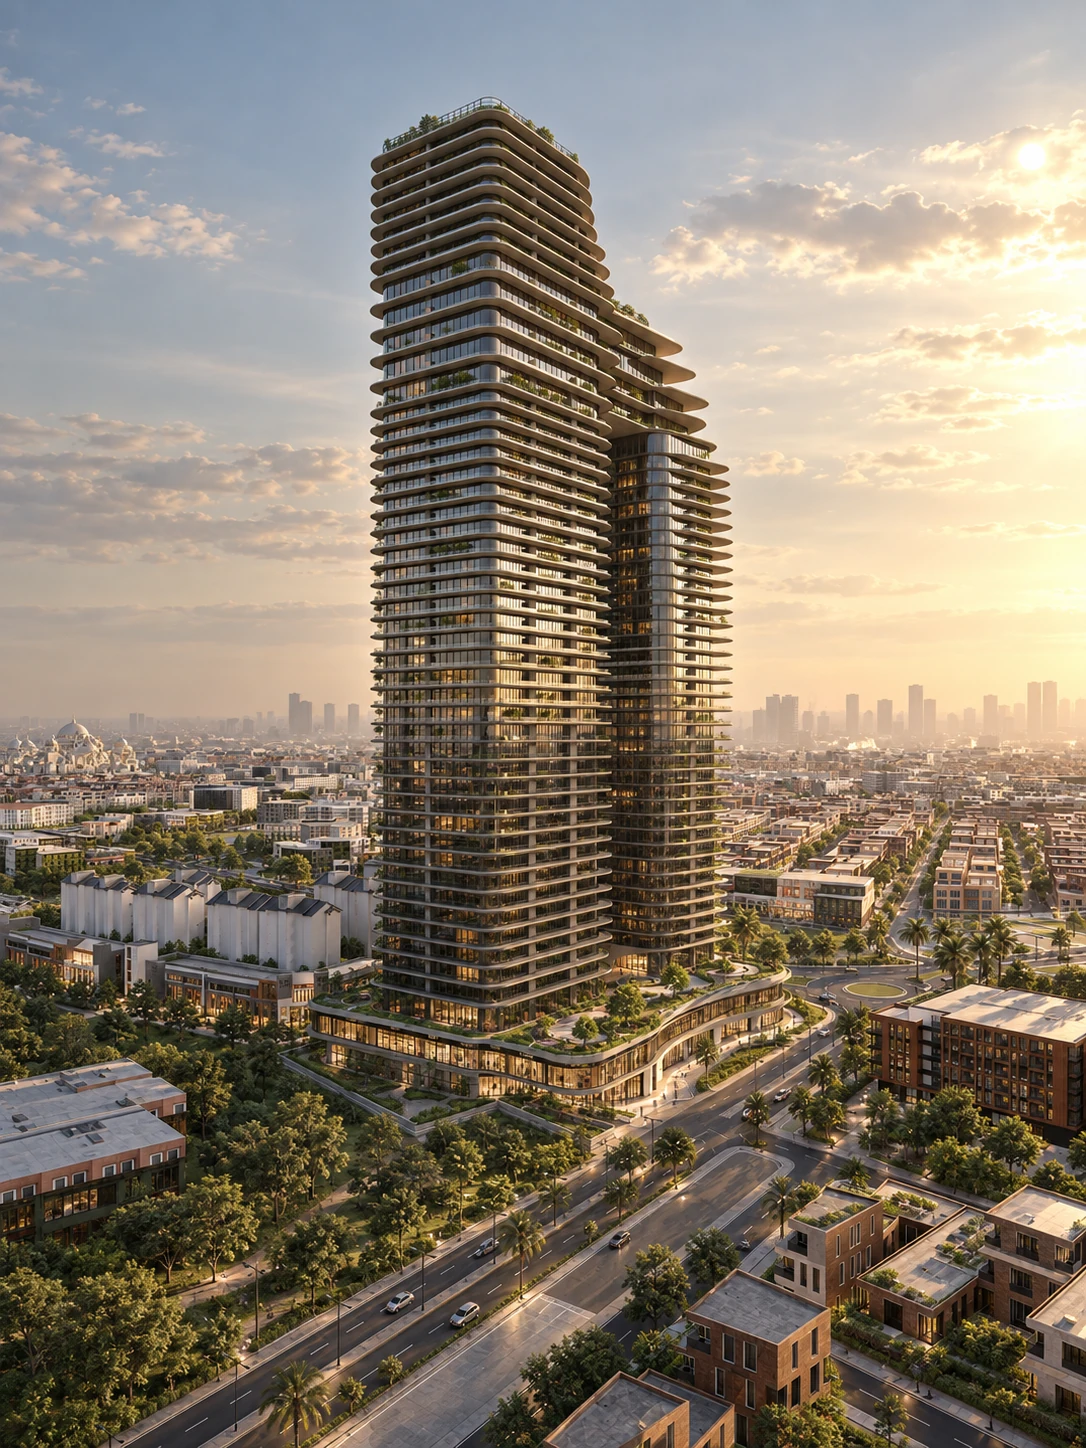
A residential development beside Al-Turath University, bringing together Tower A, Tower B and their skybridge levels.
Discover the architecture ↗Baghdad, Iraq
A residential high-rise in Baghdad’s Al-Turath District, beside Al-Turath University. Tower A, Tower B and their connected skybridge levels bring together 450 residences above ground, mezzanine and podium facilities.
TWO TOWERS / ONE DEVELOPMENT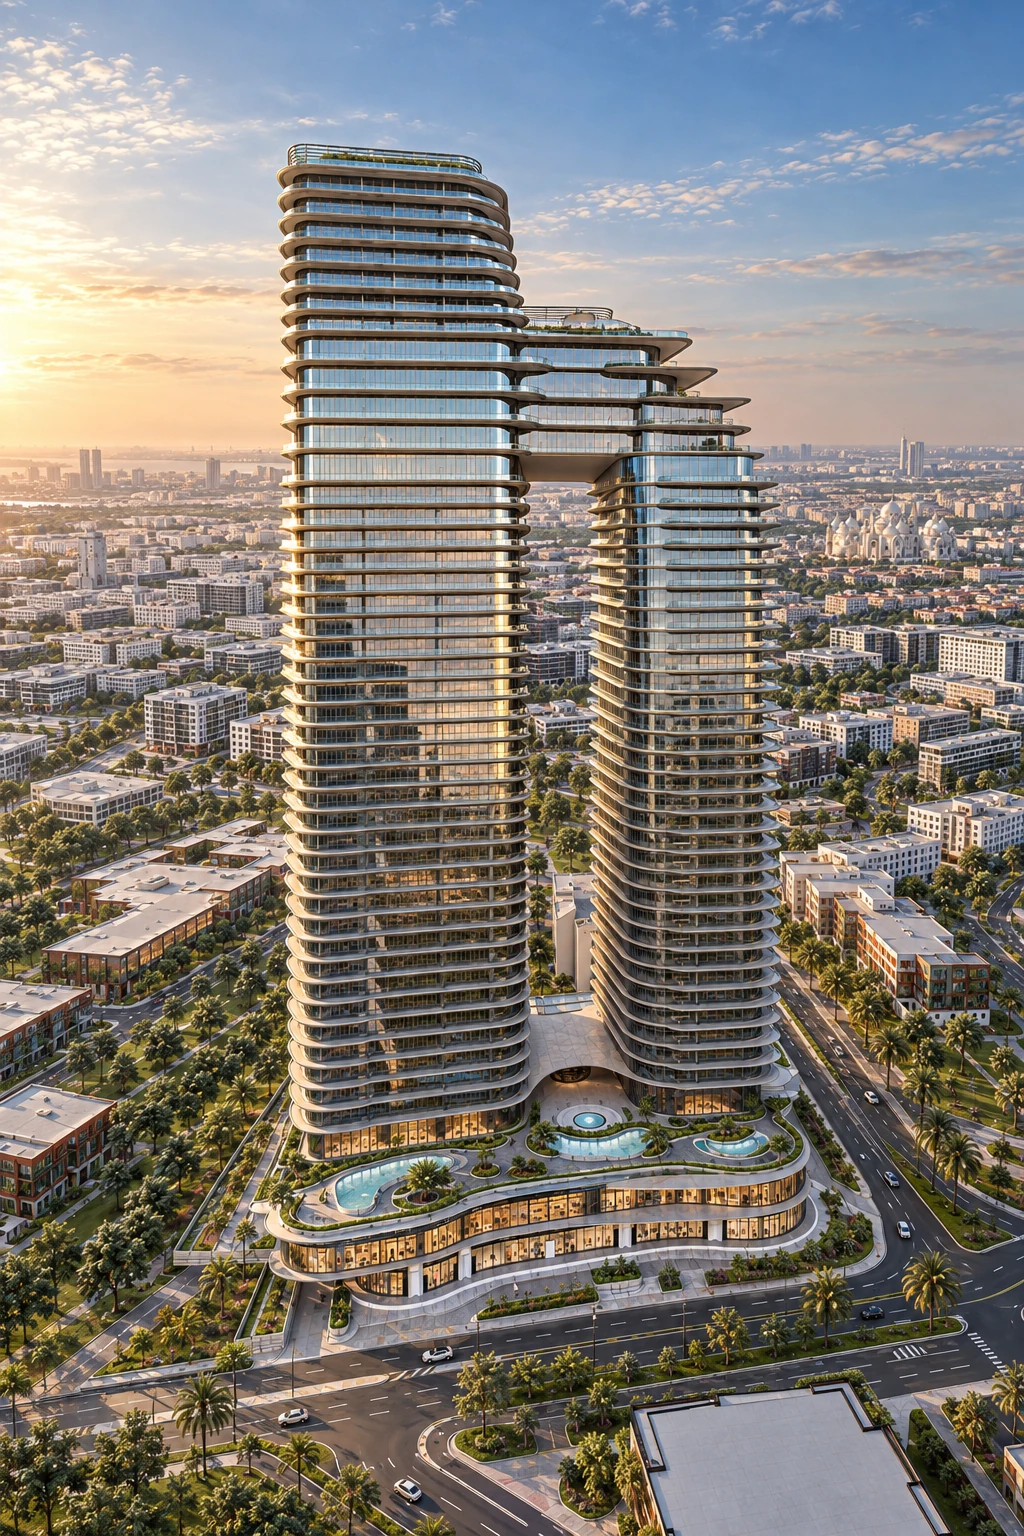
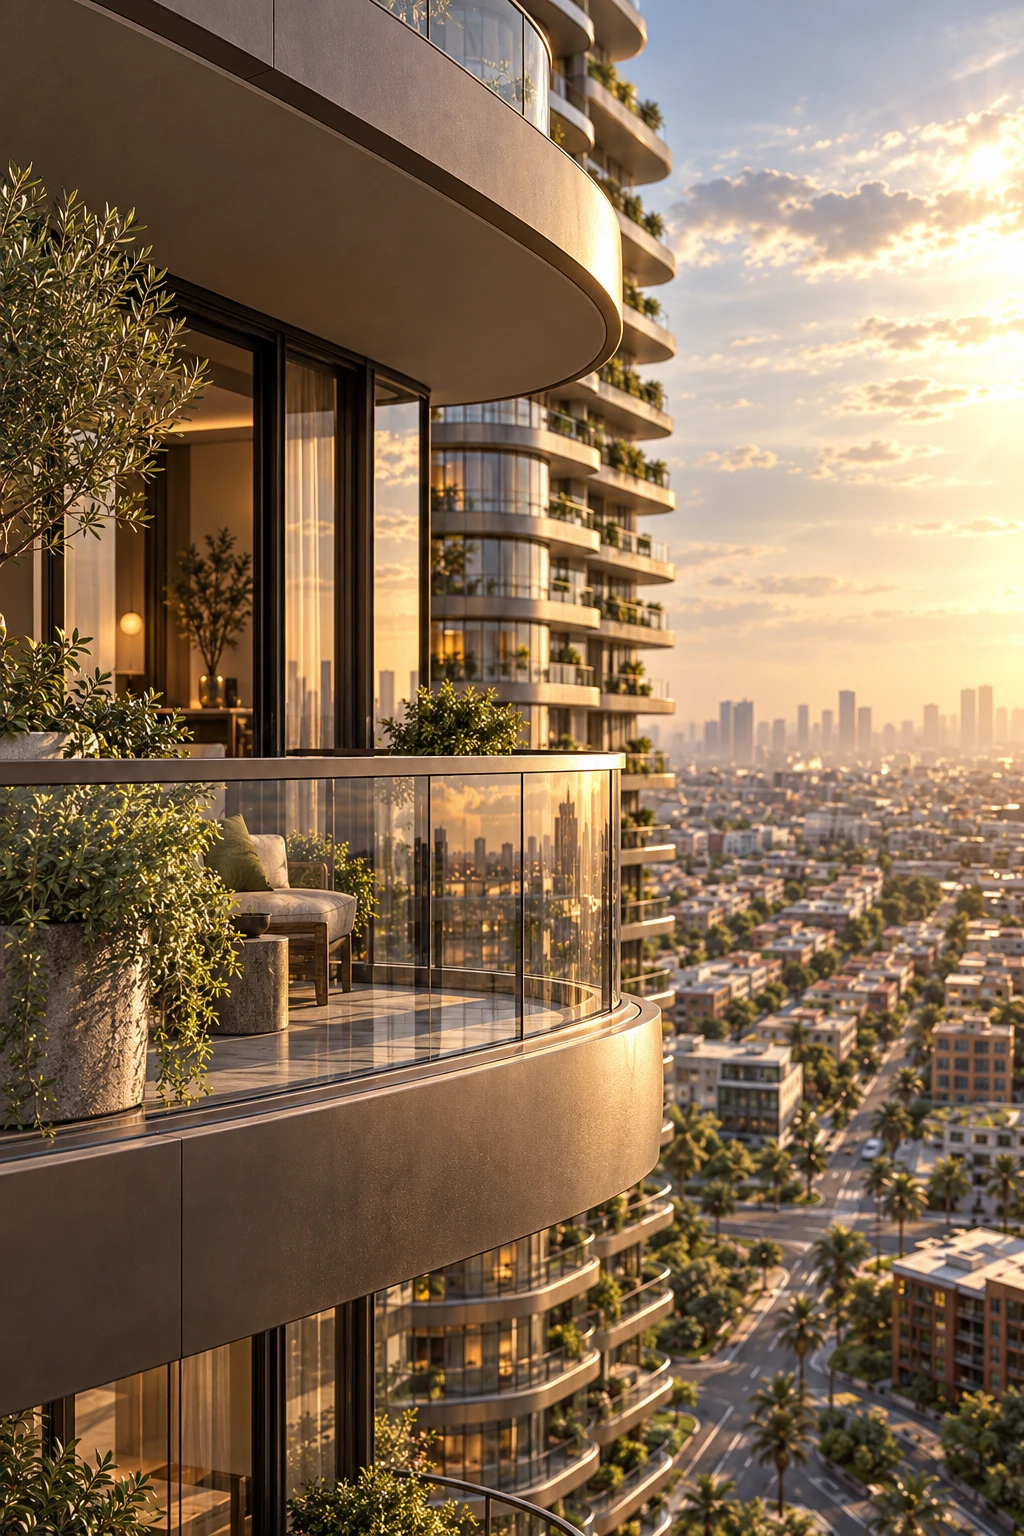
Set in Al-Turath District, directly beside Al-Turath University, the development is part of one of Baghdad’s educational and cultural corridors.
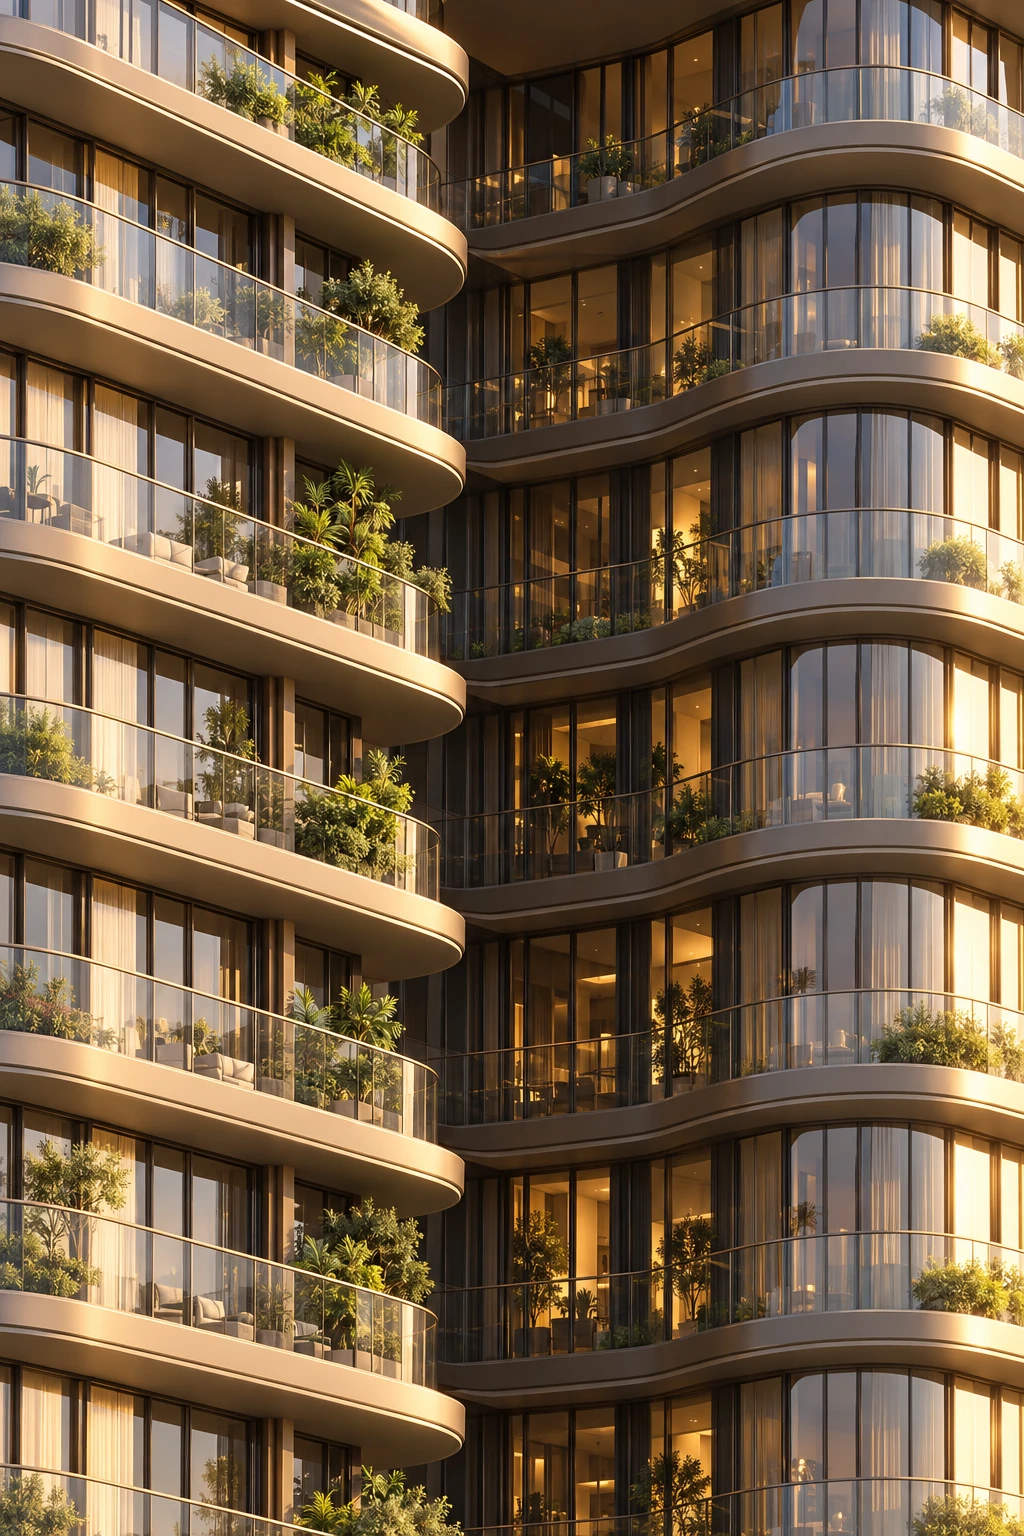
450 homes, from two-bedroom residences to four-bedroom penthouses.
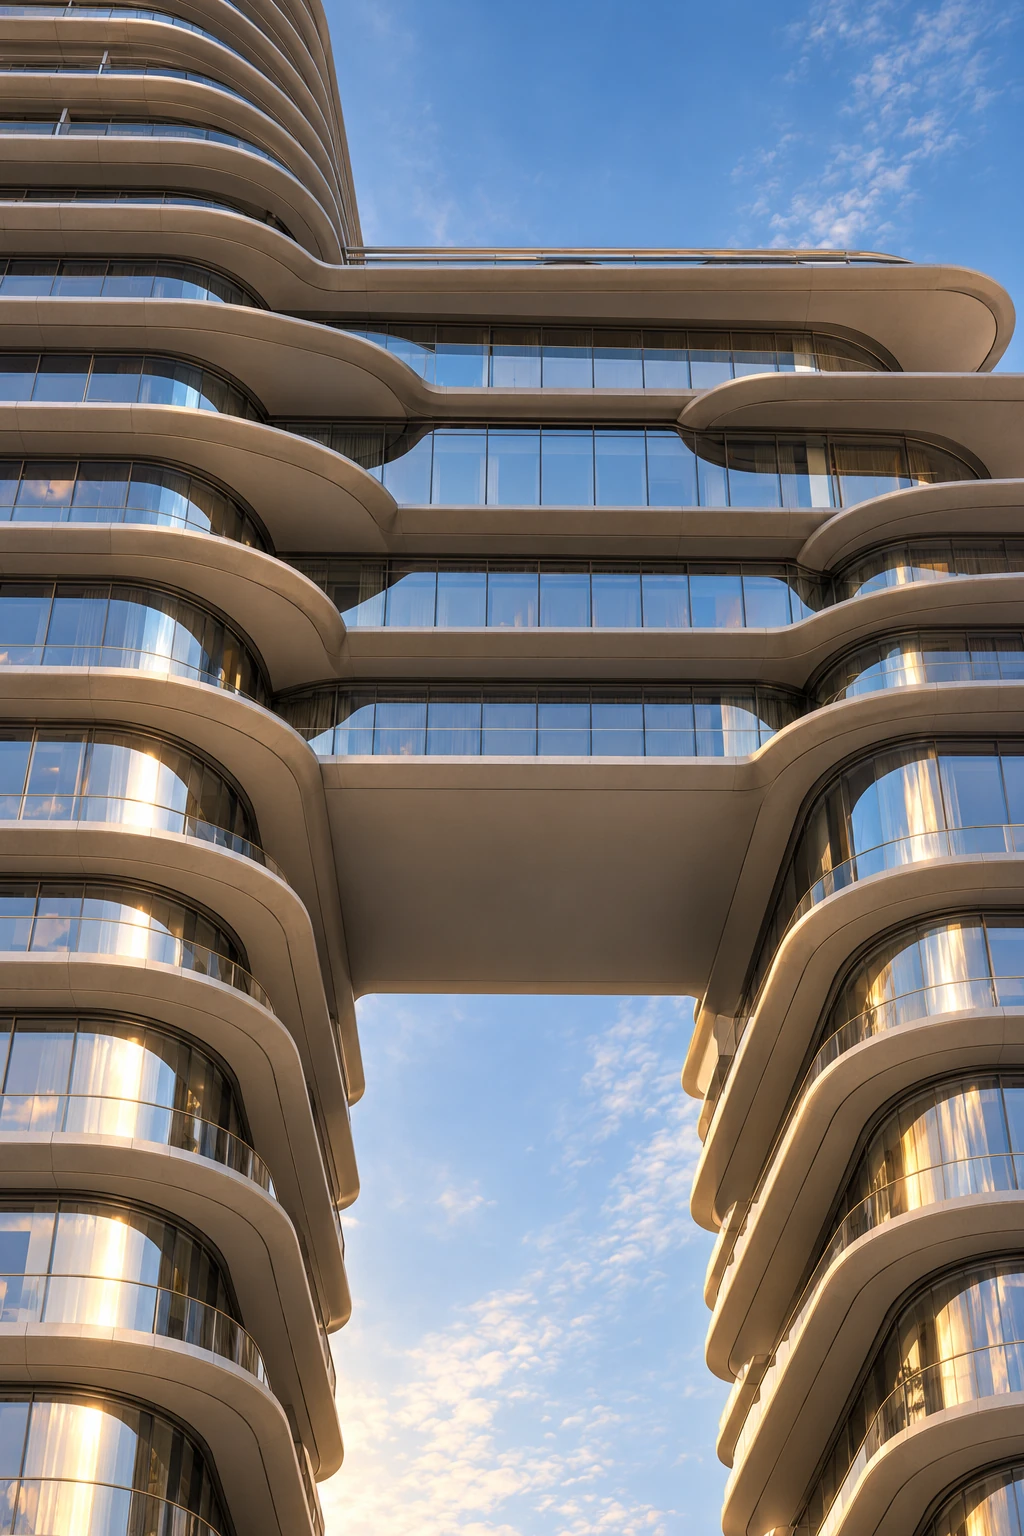
Floors 35–38 join the two towers. The skybridge and levels above are accessed through Tower A’s vertical core.
36 residences across four merged floors, with 6.0 m floor heights.
6 four-bedroom homes · 2 per floor
24 homes · Pool access at Floor 39
36 homes · Access through Tower A
384 homes · Mechanical level at Floor 17
Facilities, retail and residential access
Ground, mezzanine & podium facilities
Seven ground-level entrances serve the main arrival, both towers, VIP office, ballroom, supermarket and flagship shop.
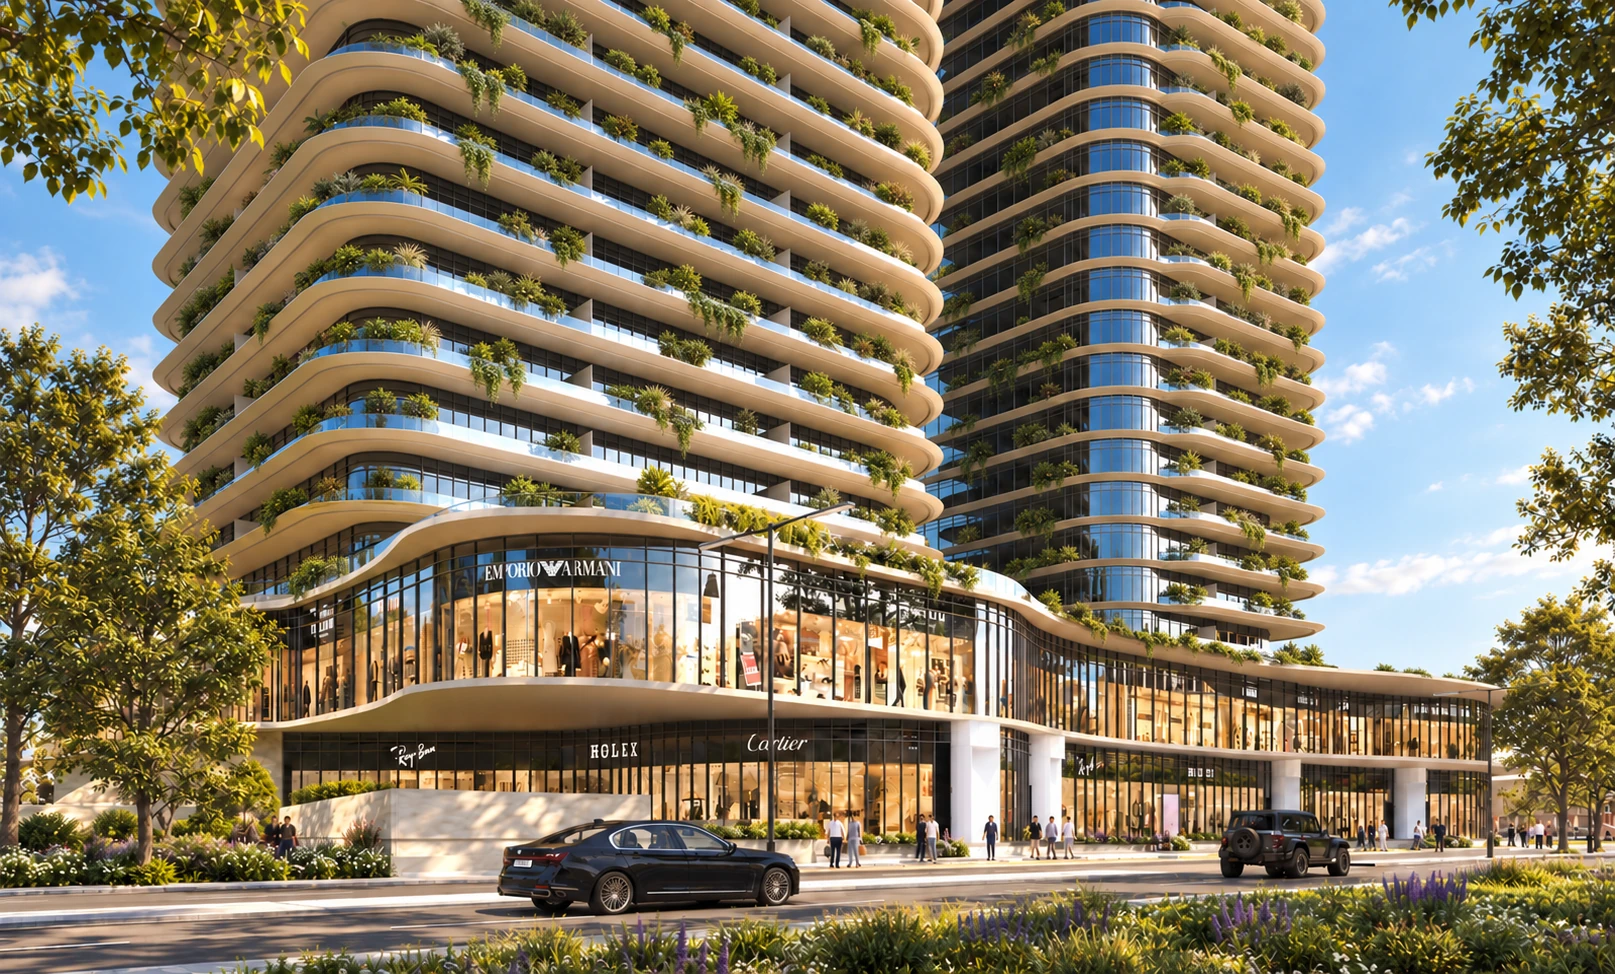
Explore the exterior architecture.
Discover the towers, details and street-level views.
No images in this view.